4 Beds
2 Baths
C$1,325,000
329 White Street, Cobourg ON, K9A 1X2
Property typeResidential
Overview
Active
New
Listed Oct 14, 2026
Updated 3 days ago
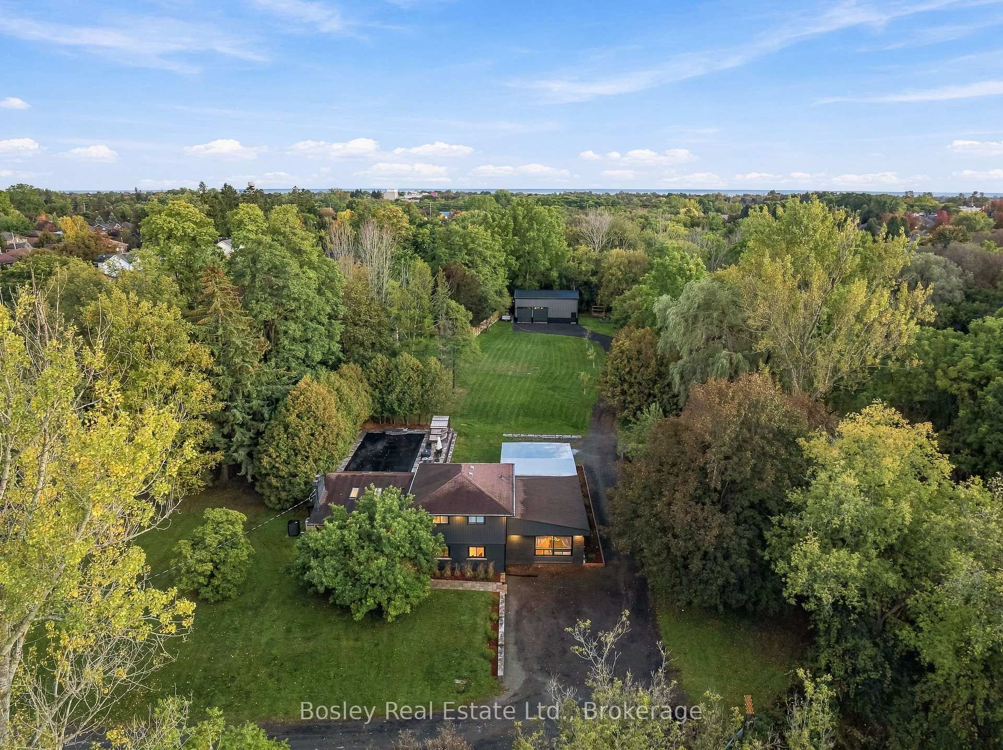
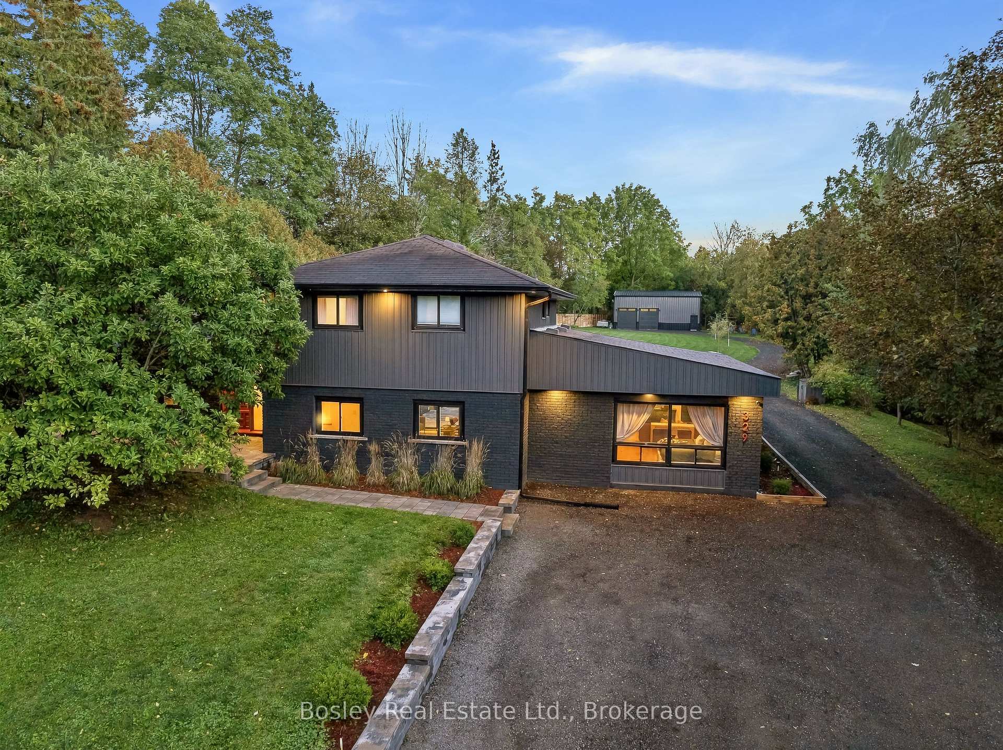
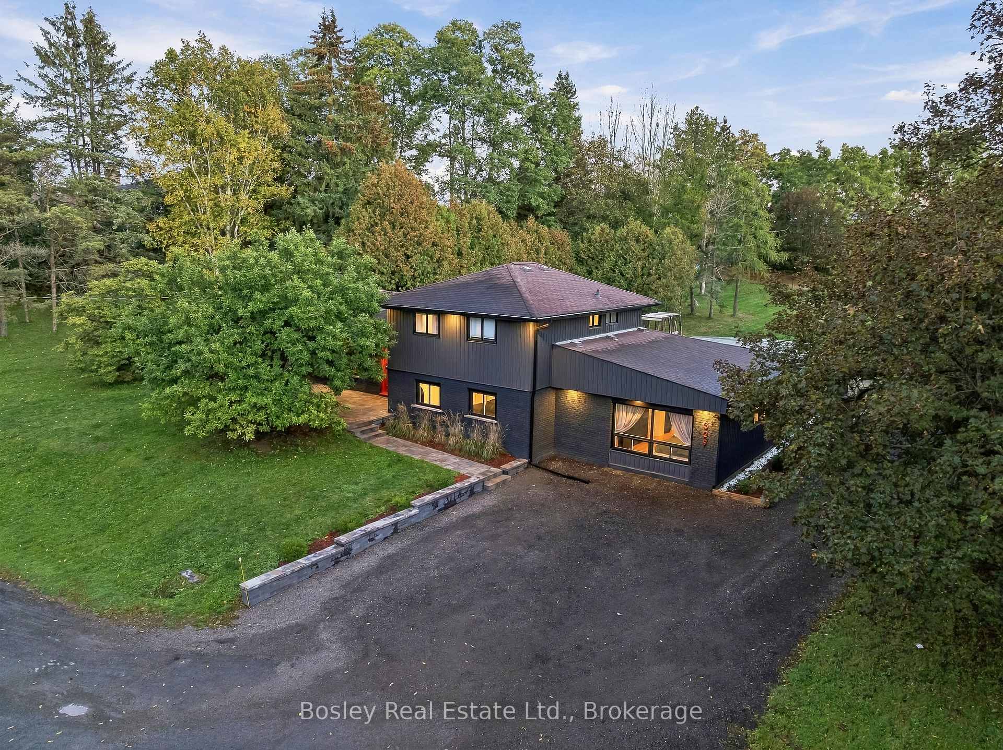
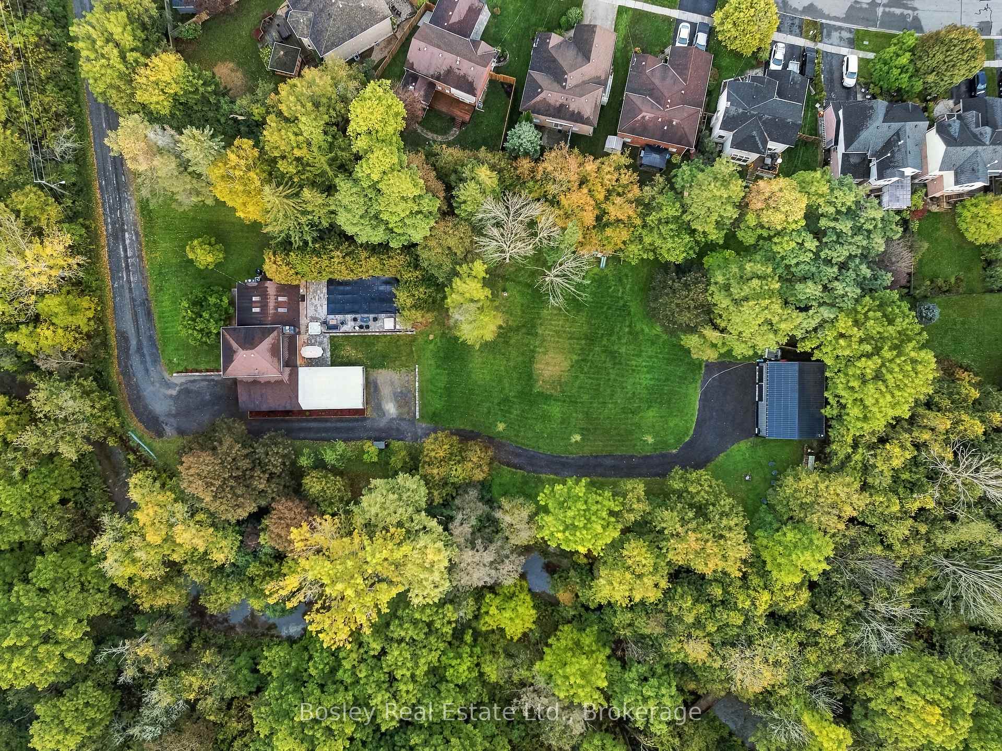
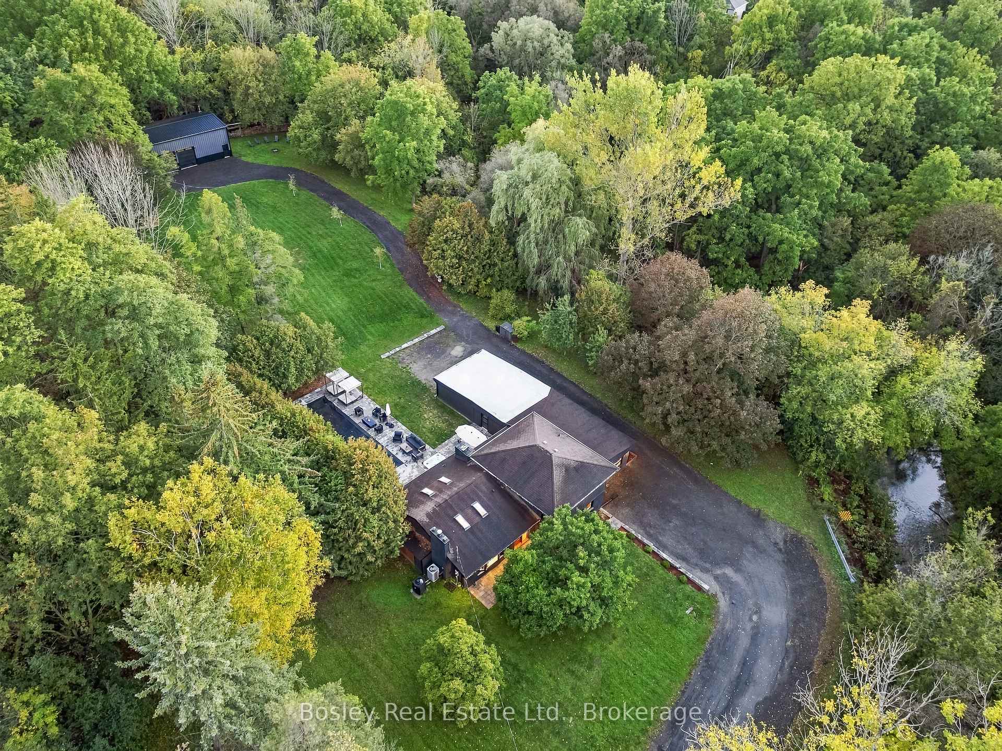
A stunning blend of modern luxury, stylish design, and exceptional outdoor living, this beautifully renovated 4-bedroom family home offers a rare opportunity to enjoy the best of both worlds. Set on 2 picturesque acres right in Cobourg, this remarkable property combines a private, tranquil setting with convenient access to all the amenities this sought-after community has to offer. Step inside to discover a sleek, luxurious open-concept kitchen featuring gorgeous leathered granite countertops, flowing seamlessly into a spacious dining area and inviting living room with vaulted ceilings and a gas fireplace. Designed for both everyday living and effortless entertaining, the bright, open layout extends through a walkout to an extraordinary outdoor retreat. Outside, a spectacular concrete swimming pool, inviting hot tub, beautifully landscaped grounds, and expansive patio create the perfect setting for summer gatherings, relaxing weekends, and making lasting family memories. The generous property offers room to enjoy the outdoors, while the oversized deluxe workshop provides exceptional space for hobbies, projects, or additional workspace.The upper level features three well-appointed bedrooms and a spacious 5-piece bathroom. On the lower level, a generous family room with a walkout to the patio offers additional living and entertaining space, while the expansive primary bedroom provides a peaceful private retreat. A beautifully appointed 3-piece bathroom, complete with an oversized spa-inspired shower, adds a touch of everyday indulgence. Ample storage and convenient access to the attached double garage complete this thoughtfully designed home. Beautifully situated beside conservation lands with scenic walking paths, this exceptional property offers a wonderful sense of privacy, space, and connection to nature-all within the heart of Cobourg.
Additional information
- MLS® ID
- X14030986
Interior Features
- Bedrooms
- 4
- Bathrooms
- 2
- Fireplace
- Yes
- Cooling
- Yes
- Heating
- Yes
- Basement
- No
Other Property Details
- Taxes
- $6,861
- Tax Frequency
- Annually
- Garage
- Yes
- View
- Yes
Courtesy of Listed by , Bosley Real Estate Ltd.,
Based on information from the Toronto Regional Real Estate Board. The information provided herein must only be used by consumers that have a bona fide interest in the purchase, sale, or lease of real estate and may not be used for any commercial purpose or any other purpose. Information is deemed reliable but is not guaranteed accurate.
©2026 Toronto Real Estate Board. All rights reserved.
Data last updated 4:39 AM UTC, 10/15/2026